
Karljohansvern festningsløype
Get to know Karljohansvern and its unique architecture and history!
You can also access the map through QR codes placed around the fortress, using a QR code reader/scanner application on your phone.
Karljohansvern is managed by the Norwegian Defence Estates Agency National Fortification Heritage.
Enjoy!
The Garrison Barracks
From barracks to residence
The Garrison Barracks were built in 1851 as barracks for Navy personnel. This magnificent old building with its exterior galleries has been in use ever since the 1850s and right up to the present day. Over the years the Garrison Barracks have housed non-commissioned officers and have served as an office for the military police and as a residence for officers.
Blåkraven - private housing cooperative
In 2000 the Garrison Barracks were sold to the Horten Cooperative Housing Federation and converted into a housing cooperative called Blåkraven (the blue collar). The building was named after the blue collars which naval sailors wear over their shirts. This building and the former brick-built school and administration building form a small community with a common gate and courtyard.
Space for many men
There were originally three entrances on the galleries on each floor and each of these led into the two barracks rooms which were able to accommodate 12 men. There was also a room for NCOs at the end of five of the galleries. All the barracks rooms had running water and gas lighting.
Interior changes
The Garrison Barracks are well preserved on the outside, but they have undergone a number changes on the inside.
"Clearing"
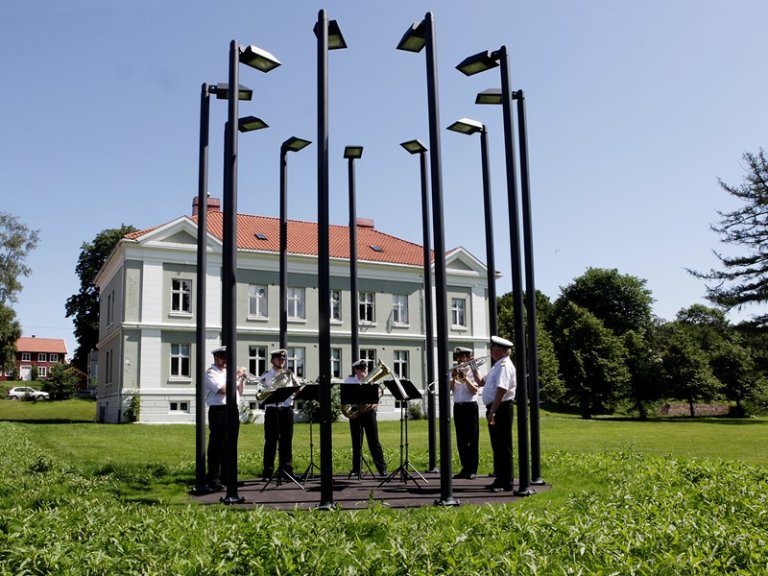
“Clearing” – a meeting ground with a musical touch
This is one of the places at Karljohansvern with a long tradition as a cultural arena and meeting place in the old naval community in Horten. Previously there was a music pavilion here, and the Navy Band often performed here.
Inspired bye the music pavilion
Now it is the light installation “Clearing” that has become a meeting ground with a musical touch. The work was created by artists Hedda Leivestad and Lotte Konow Lund. “Clearing” is inspired by the music pavilion and is a new meeting ground and venue both during day and night at Karljohansvern.
The light changes
A sensor regulates the light so that it increases as darkness falls. In this way the pavilion changes throughout the day and the seasons.
The Administration Building
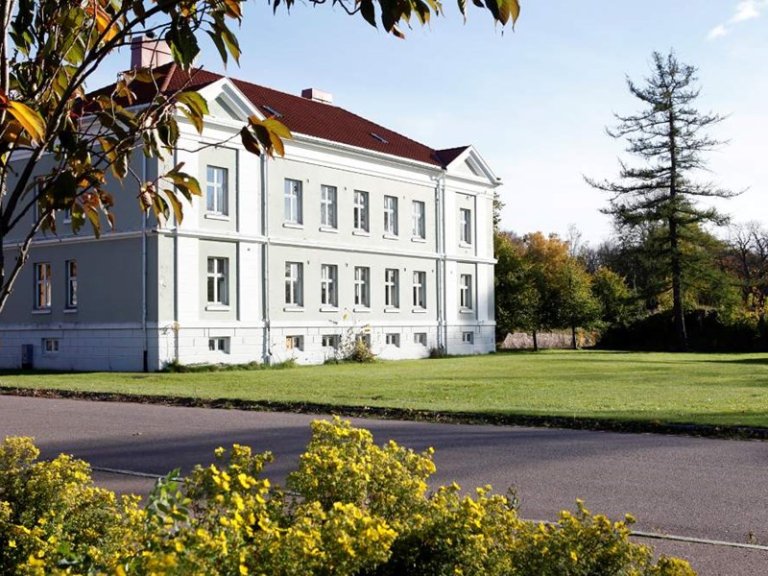
From a hospital consultant's house to offices
This listed building dating back to 1920 originally served as the residence of the consultant at the Navy Hospital who also had his office there. The Navy Hospital was located just to the north of the Administration Building where there is now a large car park.
Reason for the name
The Navy Hospital and several buildings inside the dockyard area were destroyed during an Allied bombing mission on 23 February 1945. The consultant's house was therefore converted into an administration building for the East Norway Naval District (ØSD) and thus became called the Administration Building.
Sold to private owners
In 2002 the building was sold by the Norwegian Armed Forces to private owners and is now still used for offices and meeting rooms.
A building with architectonic value
The building was erected in the Neoclassical style and its stuccowork contains distinctive decorative details. The original large, beautifully designed main entrance is well preserved. The side entrance used to lead up to the maids' rooms. Over the years considerable changes have been made to the inside of the building, both as regards the room divisions and the details, although some of these have been restored to their original designs.
The architect
The architect, Henry Bucher (1864-1944), who was educated in Oslo and Berlin, also designed a number of houses, churches and public buildings throughout Norway.
Listed by the Directorate for Cultural Heritage
This building was listed by the Norwegian Directorate for Cultural Heritage in 2000 along with several other buildings at Karljohansvern
The Epidemic
At that epidemic hospital - now museum and café.
The old epidemic hospital at Karljohansvern is now a town museum and café. Due to the risk of infection, the epidemic hospital had to be isolated from the rest of the military compound. This brick building was erected in 1918, and the extension is from the 1950s.The oldest part of the building is protected. The isolation ward had three entrances, and the sections had no internal connections.
Many destinies
Many of the elderly in Horten remember and have stories to tell from their stays at the isolation ward as children, and of parents who stood on stools outside the windows looking in to them.
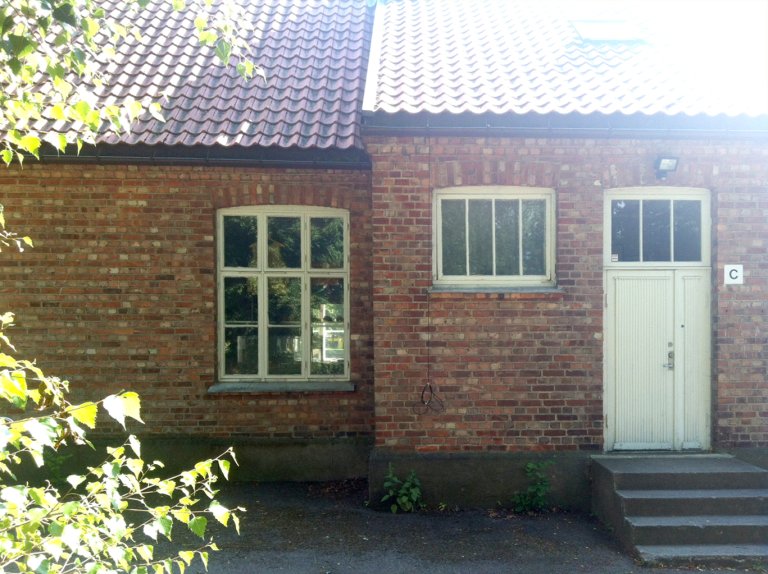
New life on historic ground – museum and café
The centre for local history is a town museum with emphasis on the near past in Horten.
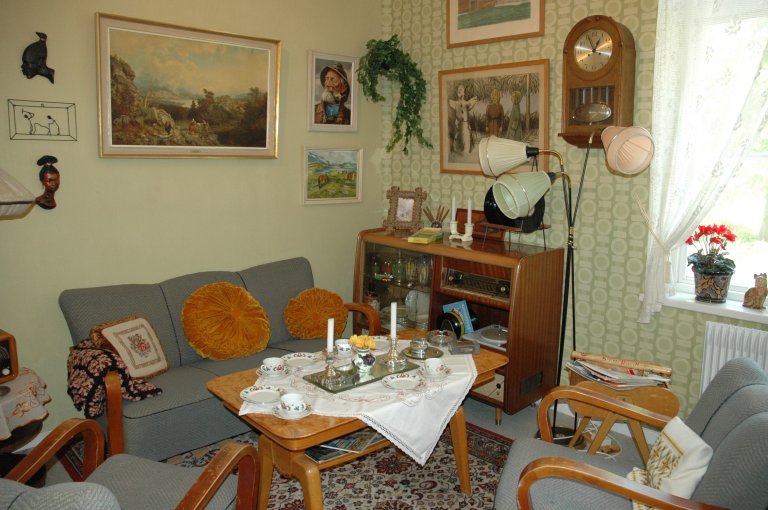
The centre opened in 2007 and includes exhibitions that display many important functions in the local community, such as doctor, dentist, workshops, school and grocer. Here you can touch, listen to, smell and experience the exhibits!
200 000 photographs
In addition to exhibitions, the centre has an archive with approximately 200,000 photographs and numerous books related to local history, and also a collection of sketches of boats.
Kafe Breda
At Kafe Breda you can have a cup of coffee and a nice snack. The centre for local history and the café are open every Sunday at 11 am - 15 pm the year round.
The Rampart Gate
Part of the fortifications surrounding the naval base
The Rampart Gate, which dates back to 1856, formed part of the defensive works at the naval base which were completed during the 1850s.
The earth ramparts on the southern side of the Rampart Gate formed the foreground, a so-called "glacis" placed in front of the fortified naval base.
The earth ramparts run for approx. 200 metres in an east/west direction from the hospital bay (also called the Epidemic Hospital and currently the Local History Centre). They then cross the road and then curve round towards the Tivoli Battery.
The main road leading into the dockyard and the naval base runs through the Rampart Gate. When the Epidemic Hospital was built in 1918 the lower part of the ramparts was removed. In 1937 a new garrison engineer's residence was built on the top of the ramparts on the eastern side of Nedre vei.
The canal
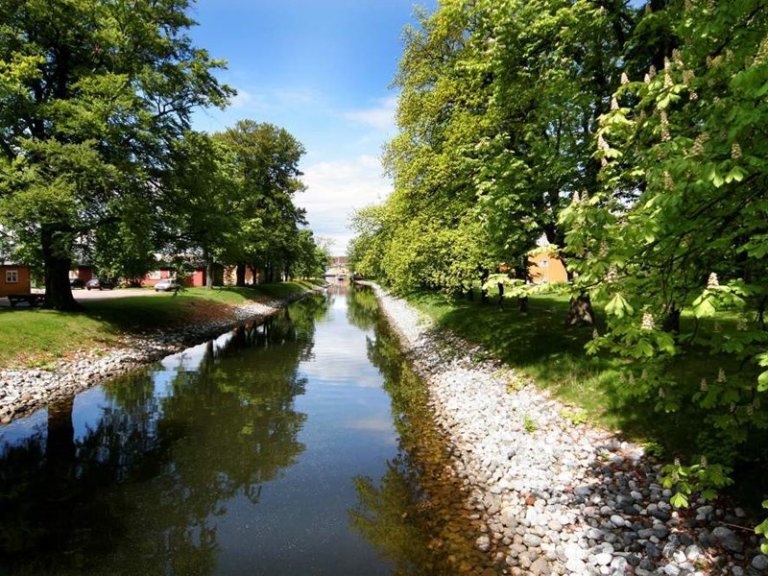
From rowed gunboats to pleasure craft
Today the canal is a popular artery for boats sailing between the inner port and the guest marina in the centre of Horten The canal was constructed around 1860 between Oslo Fjord and Horten's inner port in order to create a short-distance link for rowed gunboats and similar vessels. At the same time it was designed to serve as part of the naval base's defensive works in order to protect it from onshore attacks.
Important cultural monument
The canal site is an important technical and cultural monument the likes of which are seldom seen in Norway. It is 878 metres long and was dug out by spade and by using wheelbarrows. Originally there used to be poplar trees growing along the edges, but these were replaced by beech trees between 1916 and 1920. In 1996-1998 the canal was cleaned to remove environmental contaminants and re-commissioned.
The canal bridge
The canal bridge was erected in 1854-1867 when the canal itself was built. The bridge has been rebuilt on several occasions. Somewhere around 1909 it was probably converted from a drawbridge to a permanent structure. The present day bridge dates back to 1964.
The King's Wharf
A small granite wharf was built on the eastern side of the bridge which is called the King's Wharf, probably because it was where the King stepped ashore during a royal visit.
The Norwegian Naval Society
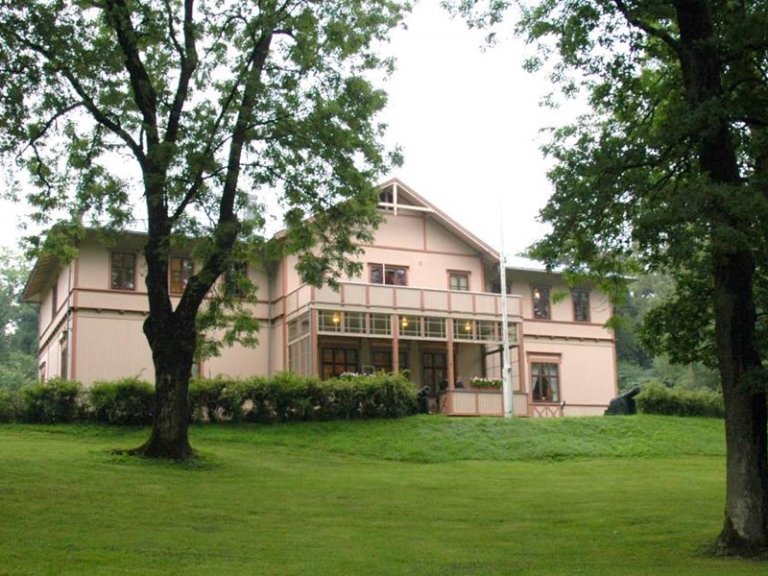
Horten's grand hall
Throughout the years Horten's grand hall at the Norwegian Naval Society has hosted large official dinners. In the past this building has served both as a reception venue and as a centre for military activities.
Magnificent building
The Norwegian Naval Society's grand hall has been designed to resemble Swiss-style log house. The building has many characteristic details such as large projecting roofs and decorative features marking the division between the ground and first floors.
The King's Hall
The King's Hall reception venue with its stage, wainscoting, chandeliers and tile stove are all extremely well preserved. The King's Hall was restored in 2013 and returned to its original condition dating back to when the hall was built in 1883.
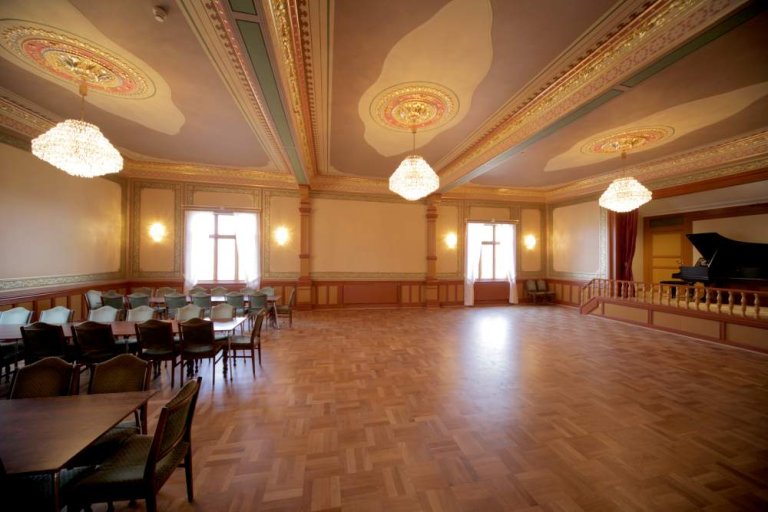
Welfare building for naval officers
The Norwegian Naval Society building was constructed as a welfare building for naval officers in 1883. The funds for the building work were collected by officers, etc.
New life on historic ground
The Norwegian Naval Society, which was founded in Stavern in 1835, is the owner of the building. It is currently run privately as a hotel and reception venue.
The Festival Plaza
The plaza here at Hortenskogen (Horten Wood) was the municipality's main festival square with effect from the middle of the 1800s and until well into the 20th century.
This is where the children's procession took place on 17 May (Norway's National Day) and where major choral festivals, etc. were held.
Popular recreation area
Today the plaza is a popular recreation area with benches and BBQ grills set up between the large old trees. The plaza is frequently used by schools and nurseries and it is where all the footpaths which cross Hortenskogen meet.
Hortenskogen
The southern part of Hortenskogen was primarily used as rough grazing grounds by Horten Farm before until the naval base was established there in 1819. Some of the farm's activities continued and the area was probably used for grazing for many years afterwards, including for the many horses belonging to the Norwegian Armed Forces.
The Tivoli battery
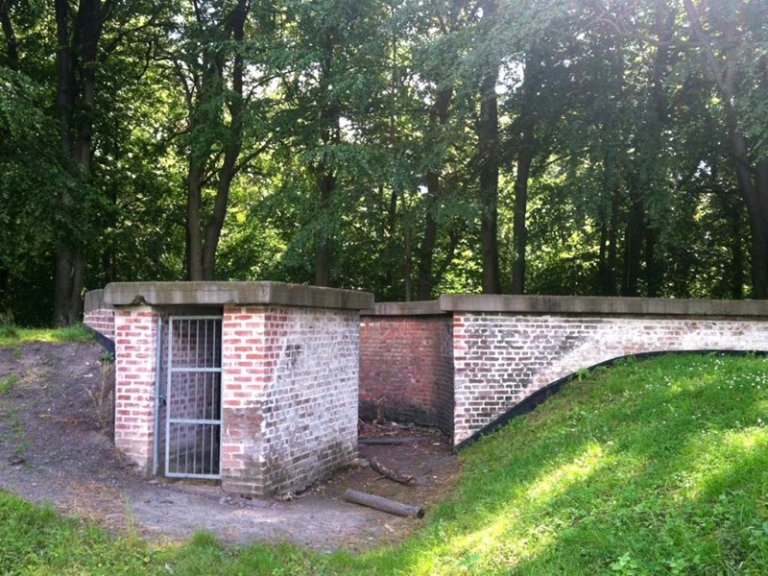
Up the hill and behind the mound is the Tivoli Battery - Norway's sole surviving “barbette battery”.
The name comes from the patron saint of artillerymen, Saint Barbara.
The Tivoli battery was built in 1874, and is one of three batteries built towards the end of the 1800s.
The two other batteries from the same period are at Møringa and Hortenstangen. The intention was that Karljohansvern should have a defense line against the fjord. The cannon platforms as the closest neighbor
"Tivoli"
The “Tivoli” name derives from there being a place for amusement for offisers and their families nearby, at the end of the road by the large linden tree down towards the fjord.
Rehabilitated
The battery was rehabilitated by the NDEA in 2008 following many years of being overgrown and neglected. The vegetation around the facility was cleared, and the walls repaired.
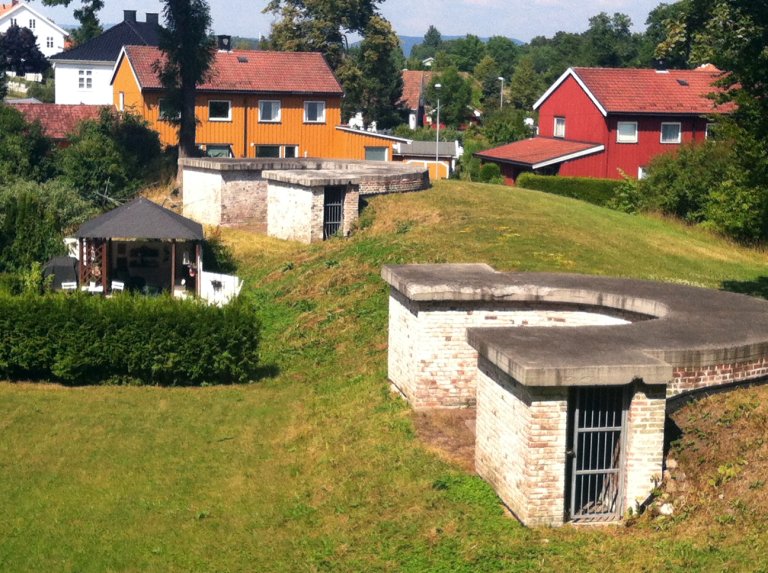
Rare batteries
The batteries are rare and highly interesting from a military history perspective. They provide an insight into the development of weapons history and fortifications.
The Red House
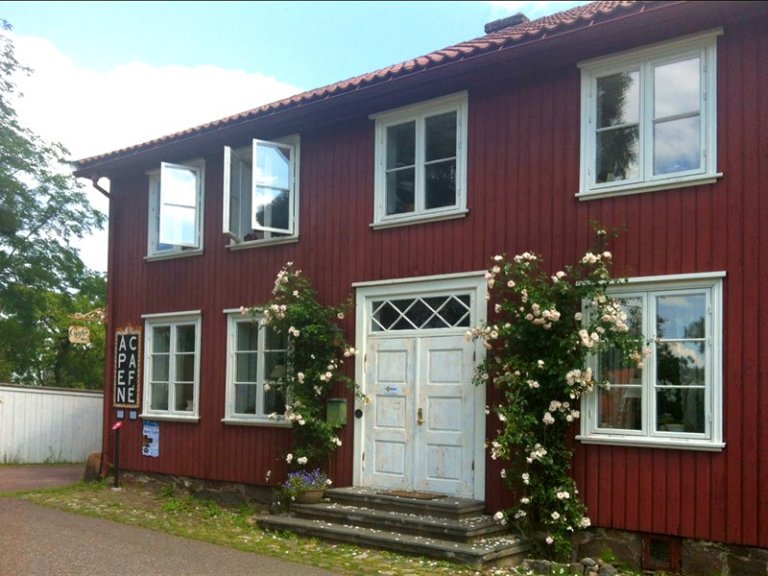
The Red House believed to be the Horten's oldest house.
This is the oldest of the two farmhouses at Horten farm. The exact year of construction is unknown, but one assumes that the building was erected around 1760.
At first, store and taverna
The main building is called the Red House and was taken over by the Government in 1824. The building functioned as a shop and tavern operated by Horten's first shopkeeper, Jacob Breda.
Then residence
From the mid-1800s the building was used as a residence for the tackle master and subsequently the equipage master. “Tackle” means ship equipment and “Equipage” in a naval context is a ship that is laid up.
The Admiral's Residence
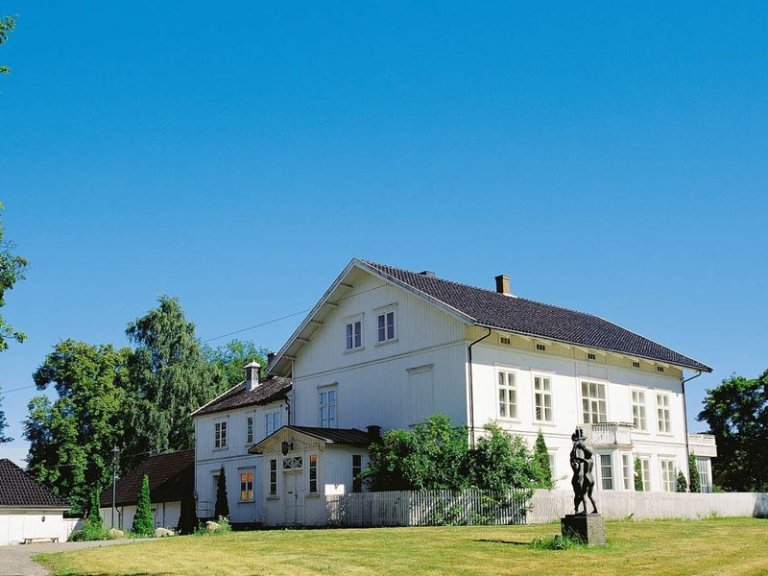
The Manager's Residence
The history of this building is closely associated with the military activities which took place at Karljohansvern. The Admiral's Residence was erected in 1783 as the new main house for the inn at Horten Farm. The property was taken over by the Norwegian Armed Forces in 1820.
From the 1820s onwards it served as the residence of the manager of Horten Dockyard and was subsequently the residence of the commandant of the naval base. The building was called the Admiral's Residence and the King had his own room here for many years.
The last of the Eidsvoll men, Admiral Thomas Konow (d. 1881), used to stand on the balcony above the bay window and wave at the school children on 17 May.
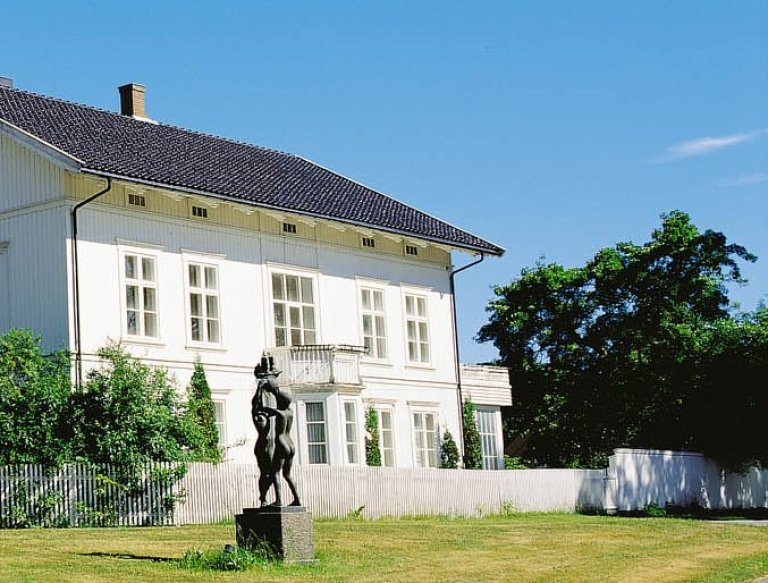
The Admiral's Residence is now a private residence.
Many changes
Since it was built more than 200 years ago, the building has undergone many changes and adaptations.
Old Horten Guest House
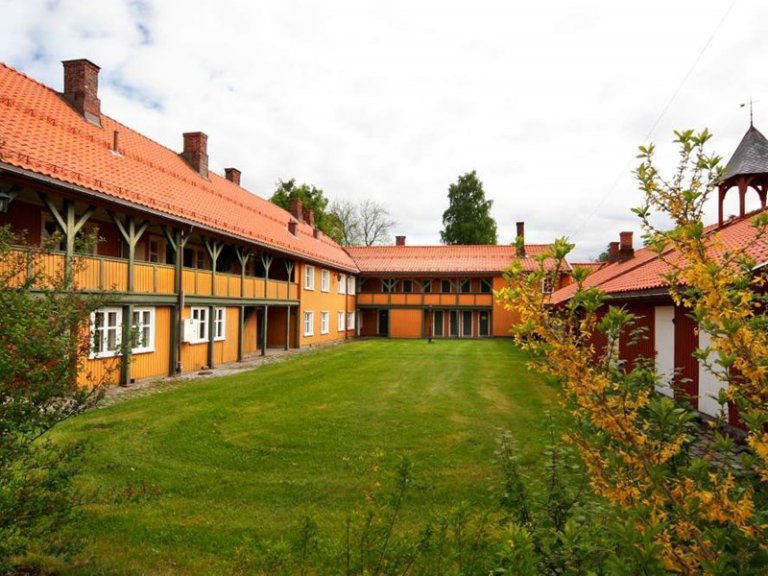
From outhouse to guest house
Today the old barracks are used as a guest house and provide a lovely backdrop for overnight accommodation, parties and various different types of cultural events.
This house was built at the end of the 18th century as an outhouse in connection with the development of a new inn in Horten. During the course of the years the building has been used for several purposes, such as barracks for workers at the dockyard, as a residence for the head groom and as quarters for officers and NCOs. It was sold in 2008 and is now being used for cultural activities.
The Stable
From stable to pub
The Stable at Horten Farm was built in 1859 and was able to accommodate 7 horses. There was a ladder running up to the hayloft where there was enough space for storing 5,580 kg of hay. The Stable was used for more senior officers who had their own head groom. The Stable was a half-timbered structure with exterior panels.
New life on historic ground
The stable has now been refurbished as a premise for holding meetings and a pub with a music stage.
Corps school building/officers' and NCO's mess, Carl Johan
One of the oldest buildings at Karljohansvern
Built in 1840. The oldest part was called «the new carpenters' barracks» and this is where the dockyard workers lived. It was erected next to the «dockers' barracks» which were built when construction commenced in 1820.
School building for the Naval Corps
This building was converted into a school building for the Naval Corps in 1865. It had a large school room facing north and a flat in the loft. The rooms in the school building were simultaneously used as venues for dockyard receptions and club meetings, as well as for municipal committee meetings. The building was subsequently used by the Royal Norwegian Navy Band and as a court house.
Carl Johan Officers' and NCO's mess
During the 1980s the ground floor was refurbished for the Carl Johan officers' and NCO's mess.
Market square
Horten's first market square
This is the site of Horten's first market square. The market square was first used around the middle of the 1840s by a few farmers who travelled to Horten to sell their produce. It was later paved and some of the paving stones can still be found beneath the grass.
The market square was moved
When the bank in Horten decided in 1855 to start building at the lower end of Ollebakken and the town started to grow outside the naval facility, work commenced on moving the market square to Triangelen (the Triangle) (near the present day churchyard).
A decision was made during the autumn of 1859 to build the new market square at the Triangle. Although the new market square started being used, trading activities still continued at this market square up until around 1878, when the town acquired its big market square which it still has today.
Barracks at Karljohansvern
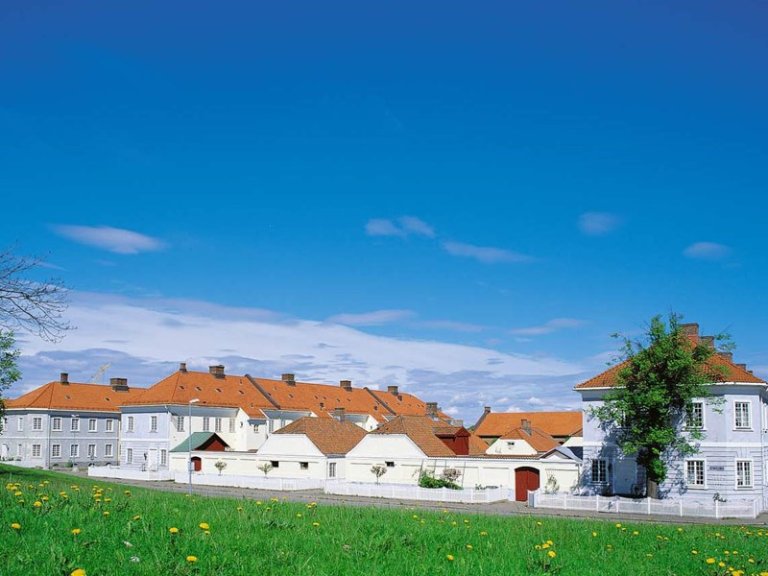
Magnificent Empire-style blocks
The two blocks entitled A Barracks and B Barracks are unique in national terms. These empire-style, brick-built barracks and outhouses were partly designed for officers and partly for the rank and file. Nowhere else in Norway will you find a similar combination of such outstanding architecture and military groupings of buildings.
Military groupings
The apartments in the two blocks of barracks were divided into ten different classes, with separate officers' pavilions at each end of the main buildings.
The hierarchical divisions were highlighted both by the size of the different apartments and by the equipment they contained.
An officer's apartment could have up to eight rooms, while «10th class residences» just had a kitchen and a living room.
NCOs, clerical staff at the dockyard and artisans, and subsequently the rank and file, lived in the middle sections. There were several common courtyards and a wash-house with a bakery oven and a pan for washing clothes.
Private residences
Today these buildings are private residences.
The Fortress rampart

The Fortress rampart - Horten's best beach?
Here, by the fortress rampart, lies Horten's most popular beach – Vollane. It was named the town's best beach by the city's inhabitants in 2012. The rampart within the beach belongs to the oldest parts of the fortifications around Karljohansvern.
Every summer, a fireworks concert is held on the ramparts.
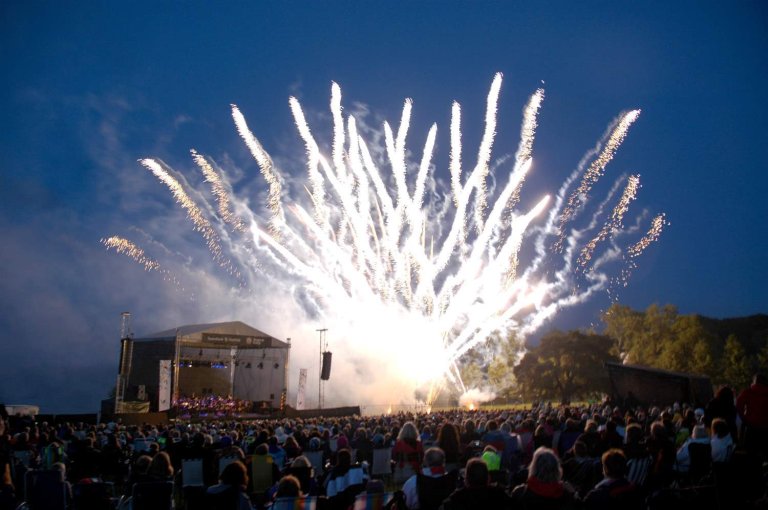
The Royal Norwegian Navy Band with guests gives a festive evening with impressive musical fireworks at one of Vestfold's most spectacular outdoor venues.
Establishment of the rampart
The rampart was established in connection with plans for an entire garrison town within. On the top of the rampart there were footings for mounting cannons.
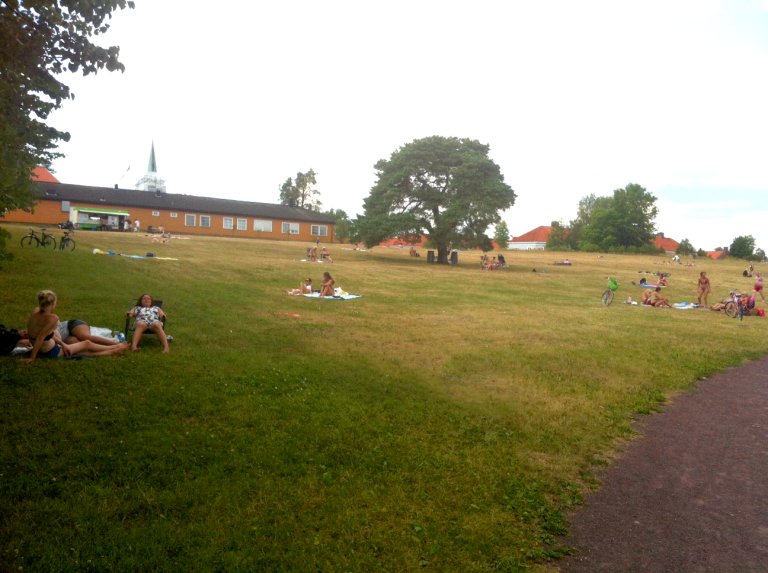
It was started in 1832 as a reinforcement of a natural crest. The sports facility was built in the 1930s, and much of the ramparts were then removed.
The Drill Hall
Military PE hall from 1862
The Drill Hall at Karljohansvern is one of just a few listed halls which was still being used as a military PE hall throughout the 1900s. The PE hall was used by the Norwegian Naval Academy.
Municipal Sports
Hall For many years the Drill Hall was also Horten's only sports hall, used for gymnastics, handball and many other types of sport. Several major anniversaries and events have been held there.
Today the building is owned by the local council and is still used as an exercise and gymnastics hall by the primary school at Karljohansvern.
The Møringa battery
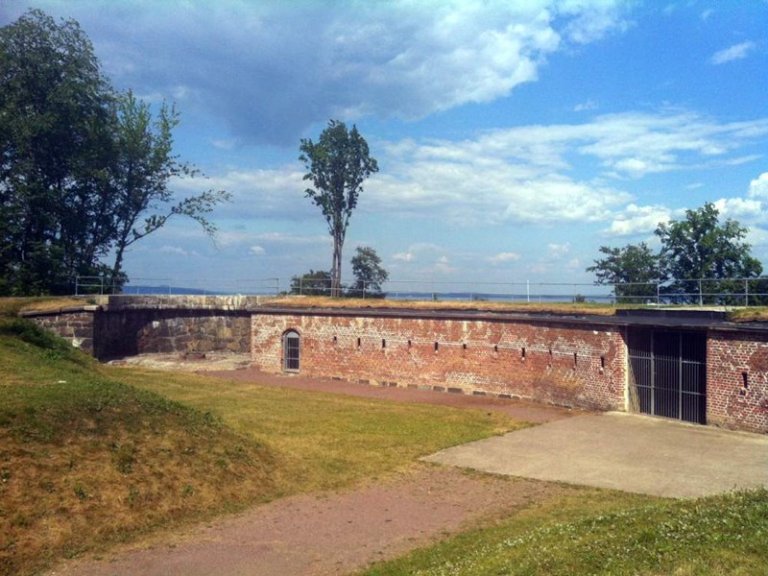
Old battery – new cultural stage
In the period between 1870–1876 there was built three gun batteries located from Vealøs to the Channel outlet of Karljohansvern. These should prevent the enemies attack from the bay.
The Møringa battery is the northernmost of the three cannon batteries that were built at the end of the 1800s. The two others are in the north of Hortenskogen (the Tivoli battery) and at Hortenstangen.
Old battery – new cultural stage
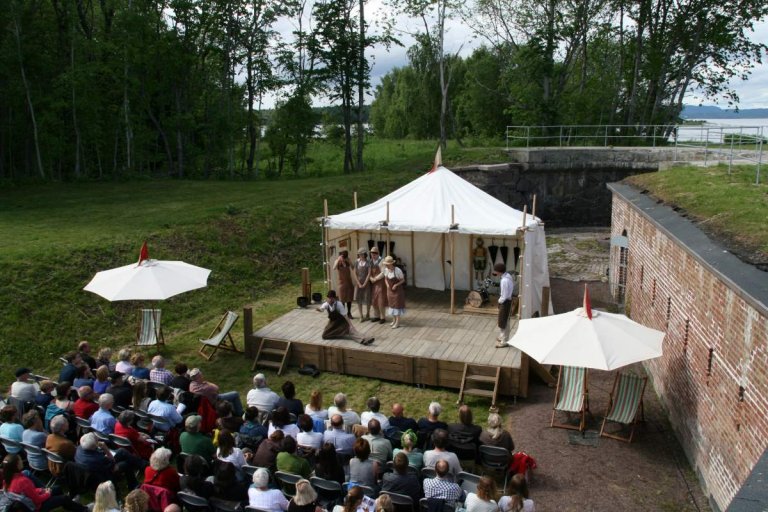
The battery was cleared of vegetation and rehabilitated by the NDEA in 2008/2009.
The battery is now the stage for audience events and is used for outdoor theatre and concerts. In 2013 Ibsen Theatre performed the famous Ibsen play Peer Gynt at Møringa batterty. The main character was played by actor Kåre Conradi.
Description of the battery
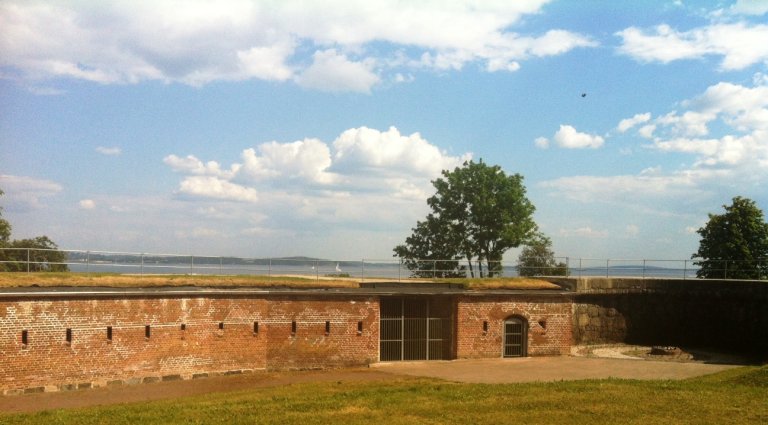
The battery consists of two recessed cannon firing ranges connected by a 30-metre covered trench, which contains a gunpowder magazine and bunker.
Large cannons
There was room for large cannons at the two canon wells. The first cannon was installed in 1873 and weighed around 50 metric tons.
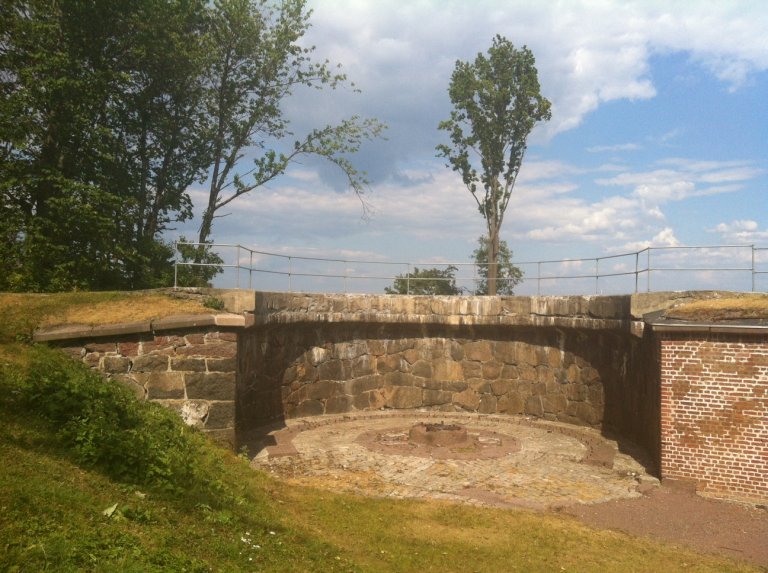
Parts of the facility are in lime masonry brick, while the actual cannon recesses are in lime masonry natural stone with crown in cast concrete.
Around the open “fortification” the plan was to place a barrier of palisades (fence of 2.5 m tall logs).
Disappearing guns
The firing ranges and cannons here were equipped with so-called disappearing carriages, which caused the cannons, once a shot was fired, to move backwards from the recoil and under the parapet. See picture in conservation plan.
Rare batteries
The batteries are rare and highly interesting from a military history perspective. They provide an insight into the development of weapons history and fortifications.
Norske Løve Fortress
In military use
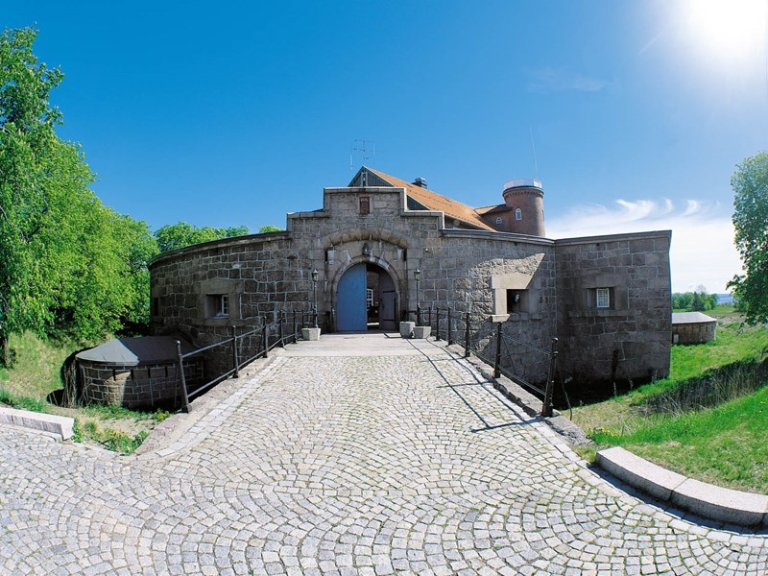
The Norske Løve Fortress is located on the island of Vealøs and was commissioned in 1856. The whole of Vealøs is currently closed to the public because it is used for military purposes. However, the Fortress is visible from both the mainland and the sea. Work on the Fortress commenced in 1852 and was completed in 1859. The Fortress, with its moat and drawbridge, has an almost Mediaeval look about it. It was designed to protect against attacks from the sea.
Converted during the war
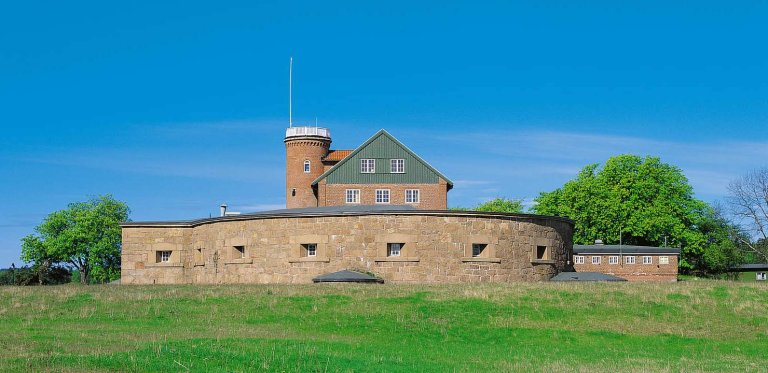
The Fortress has remained in active use since the 2nd World War.
Strategic importance and development of the Fortress
The strategic importance of the Fortress changed 5-10 years after Norske Løve had been completed. Naval vessels acquired steam engines instead of sails and the enemy's boats were able to sail rapidly across the relatively wide stretch of sea outside the naval station. The focal point for the strategic fortification of Oslo Fjord was instead concentrated around the Oscarsborg Fortress in the Drøbak Straits.
Considerable historical military value
The Norske Løve Fortress possesses considerable historical military and antiquarian value.
The lime ovens
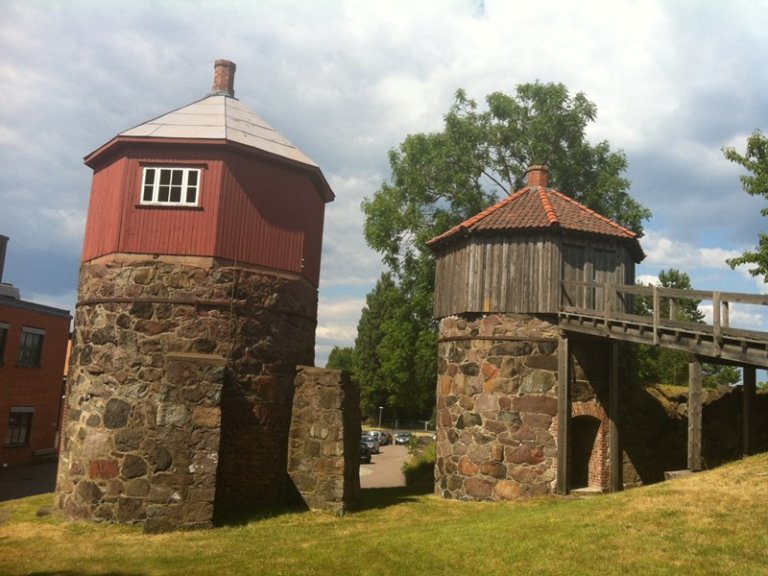
The two lime ovens at Karljohansvern
The old lime ovens at Møringa were built around 1850 when the Navy took over Karljohansvern and needed lime mortar for the extensive construction work.
Rare heritage
This type of technical cultural heritage is very rare and valuable. The ovens at Karljohansvern are directly linked to the construction of fortifications and buildings, and are the only lime ovens in Norway that have been preserved in connection with a building site.
From limestone to lime mortar
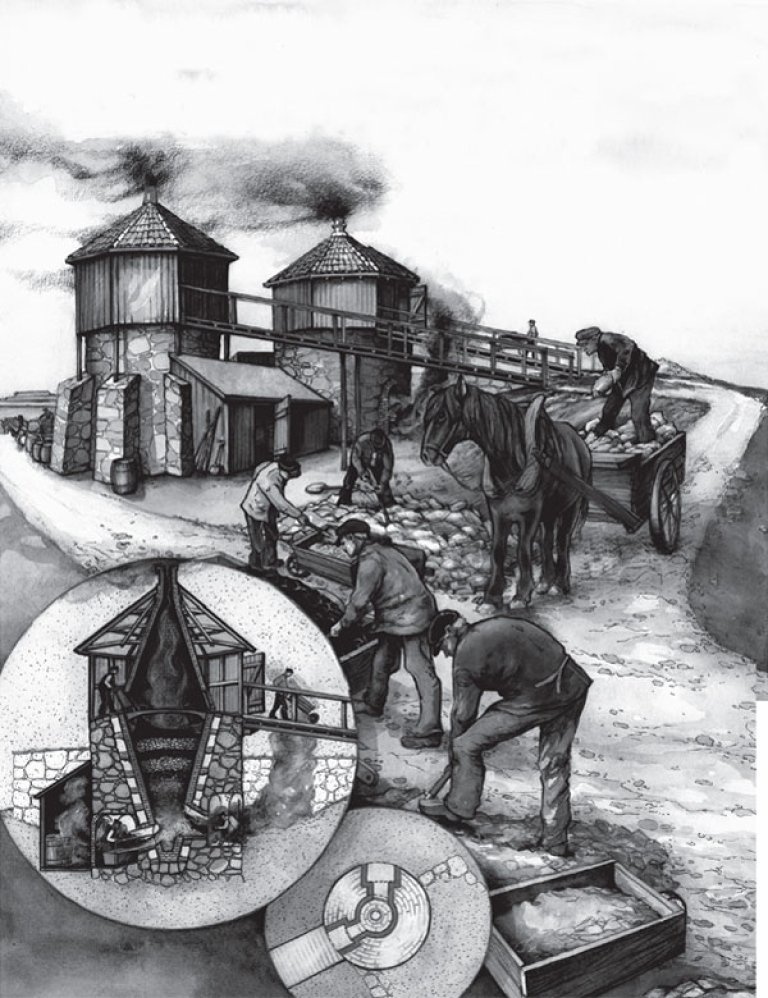
The lime came primarily from the limestone quarry at Langøya, which the government acquired around 1820.
In order to turn limestone into a material that can be used in mortars, the limestone must be burnt at a high temperature, approx. 800–1,000 degrees centigrade.
By adding water and other constituents such as sand, lime mortar is produced for use as a mortar in brick and stone walls and as plastering. This ensures traditional craftsmanship methods in current rehabilitation work.
Dovecote in oven B
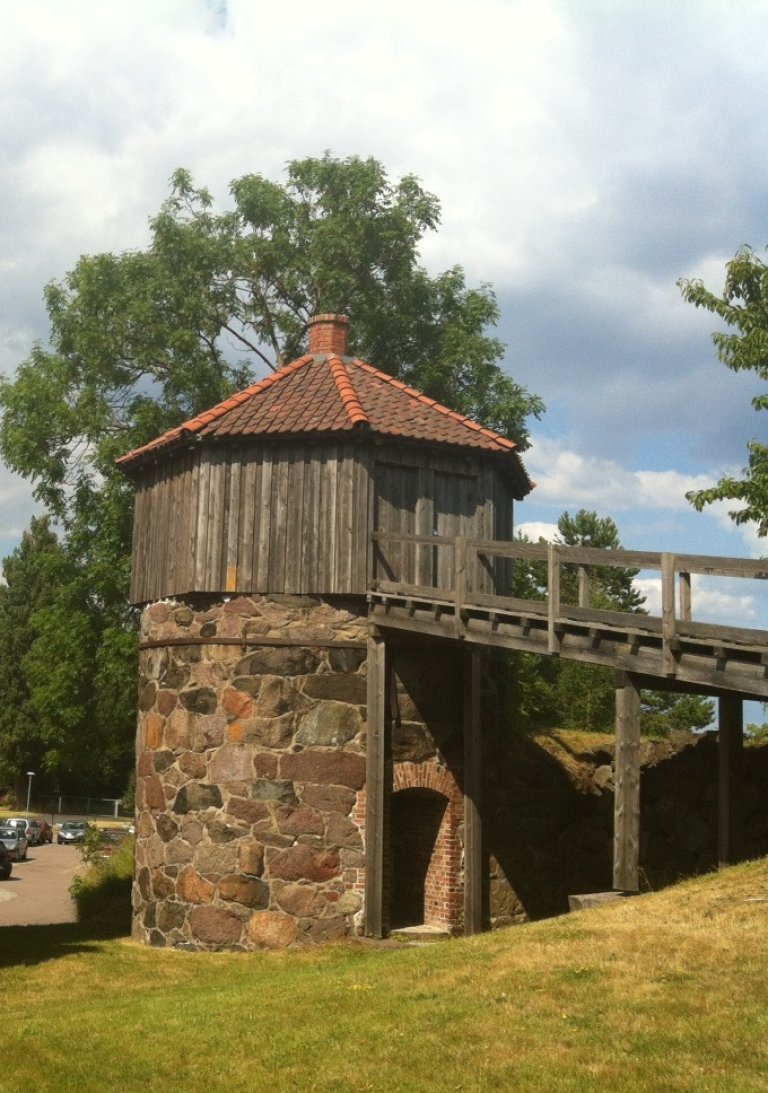
One of the ovens was used for many years as a dovecot. Carrier pigeons were parts of the communications for the Navy's Air Services.
Restoration
Both of the ovens were rehabilitated in 2001–2003. Work was related to a EU project researching lime mortars. The other oven was repurposed for a secret teletype central after WW II.
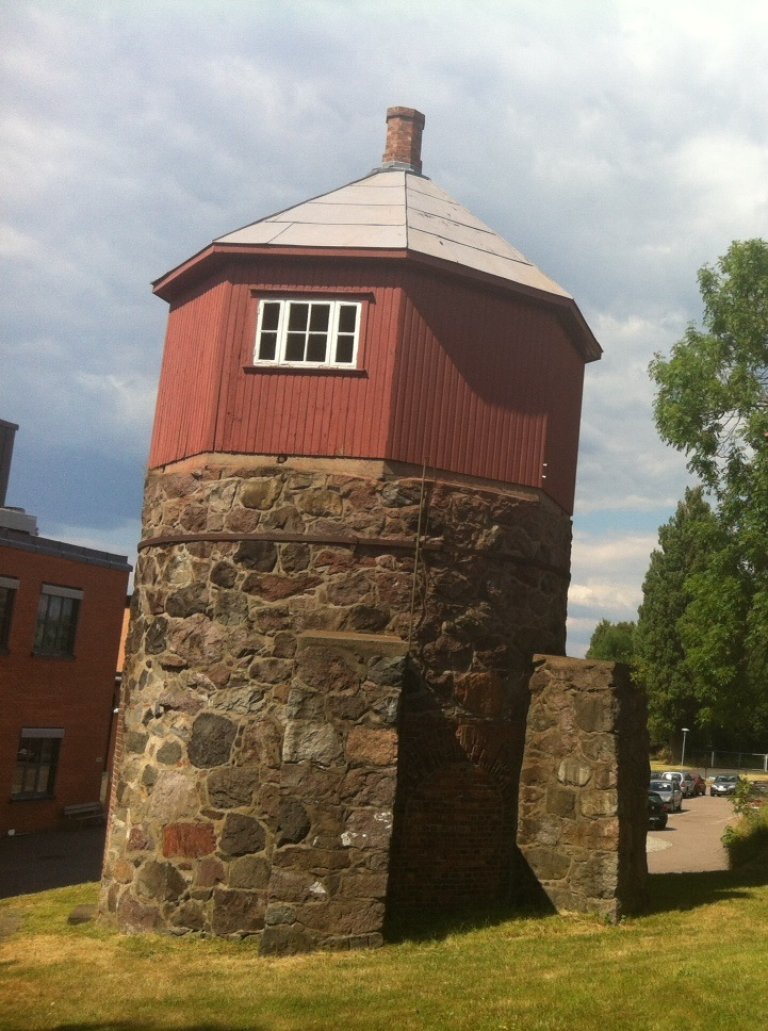
The Naval Cadets' Institute
The Naval Cadets' Institute is currently owned by the municipality and is used as a primary school. In the olden days students attending the Naval College and the Naval Corps went to school here. The building was completed in 1862.
Last major building
The development of the naval base was significantly affected by the transfer of naval training from Stavern to Horten. The Naval Cadets' Institute was the last major building to be erected during the busy building period at Karljohansvern between 1840 and 1860.
Extended and rebuilt
The school was extended and rebuilt on several occasions, including during the 1980s. Crown Prince Haakon Magnus did his military service here in 1989. The building has also contained custody cells, a chemical laboratory and school rooms, and has also served as a residence for the chief education officer and warden.
Dockyard gate
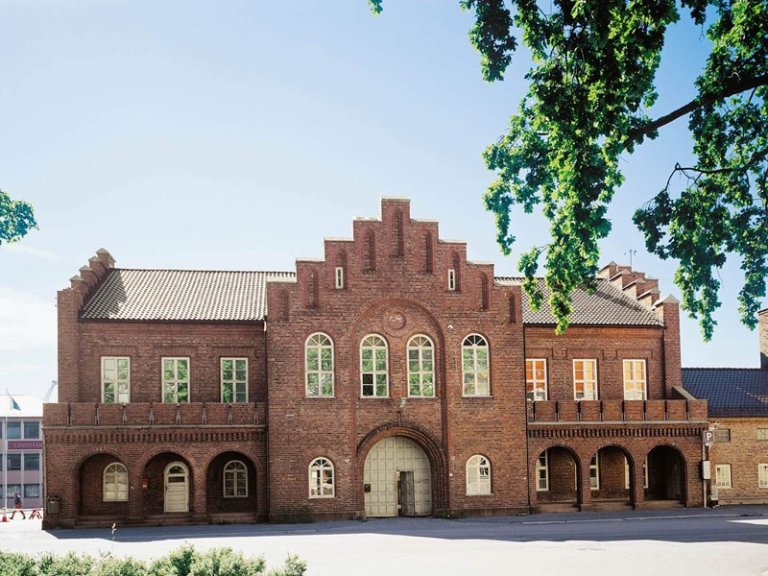
The original gate leading into the naval dockyard
The Dockyard gate building was built in 1859. The grey wooden door in the middle of the building is the original gate leading into the naval dockyard.
The building had three guardrooms for officers and the rank and file, a medical room and dressing/bandaging room for workers at the dockyard. At the back, facing toward the dockyard, there were eight custody cells, four on each side of the gateway.
New life on historic ground – gallery
This building is currently privately owned and contains a gallery, Galleri Verftsporten, which is open every Sunday at 1200-1500 hrs.
Norway's oldest technical college
The building which you are standing in front of is Norway's oldest technical college and up until 1870 it was the only one of its type in the country. «The Technical Collage at Carl Johans Værn» was established at the dockyard in 1855. The college was designed to cover the need for both theoretical and practical training on mechanical engineering.
Today it belongs to Buskerud and Vestfold University College.
The Church
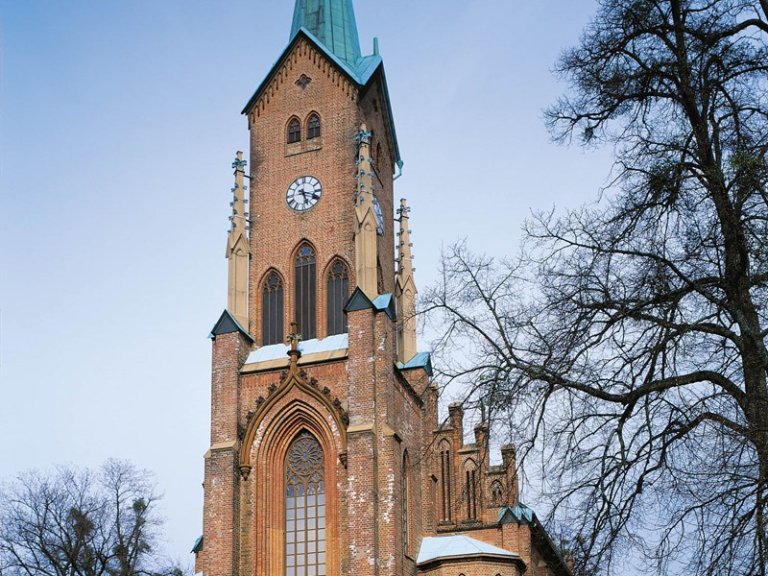
Architecture, church and nation-building
Horten church was consecrated in 1855, and at the same time the dockyard was rechristened to “Karl Johans Verns Verft”.
Royal involvement
King Oscar I was present with his two sons Crown Prince Carl and Prince Oscar. The Prime Minister and cabinet members were also present at the consecration.
One of the first of its kind
The church was erected as a brick long church in the Gothic Revival style, one of the first of its kind in the country. No major changes have been made since it was built.
Beautiful interiors
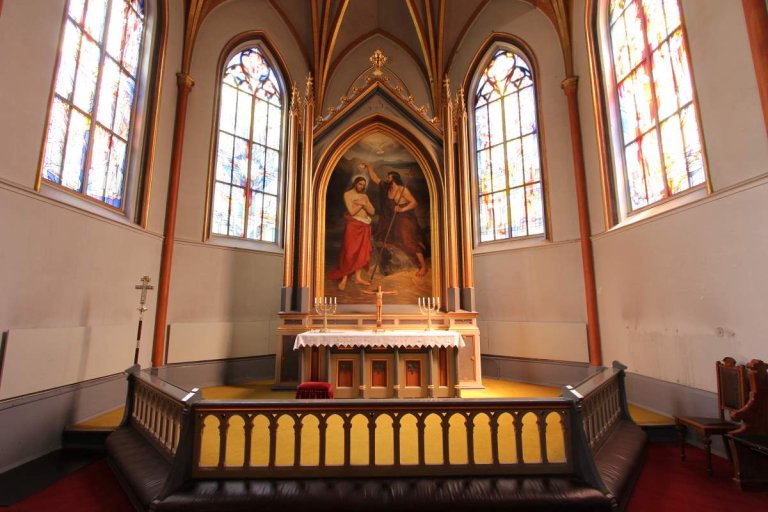
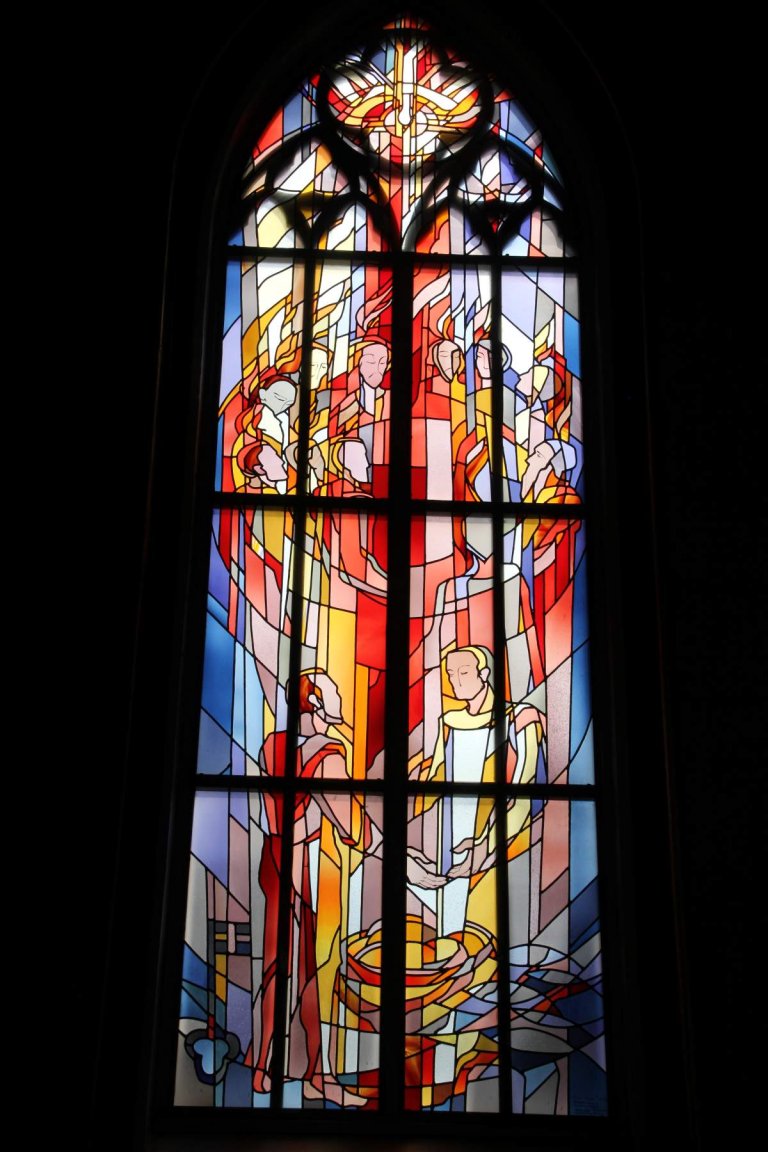
Architect Grosch
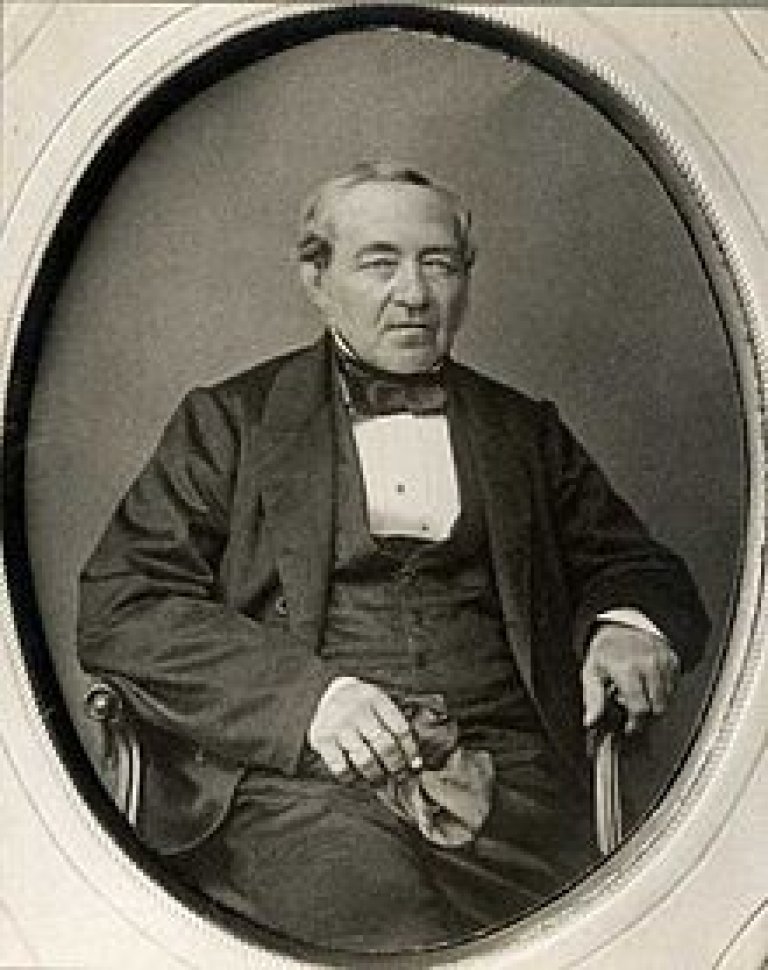
Grosch designed many buildings for the “new” Norway after 1814.
The University buildings in Oslo are considered to be his main work, but he also provided the designs for more than 70 churches, many of them white wooden churches around the country.
Naval Dockyard
Horten Industrial Park is the original dockyard area at Karljohansvern.
A number of companies are based here in a modern technological and industrial environment which has both docks and deep-water berths. Today there are as many people working inside the area as there were during the days when ships were built here.
The industrial area is not open to the public for security reasons.
Establishment of the dockyard
The naval base and the dockyard at Karljohansvern were established by Royal Charter on 21 November 1818.
Model of the first ship exhibited in the Naval Museum
The first ship which was built, a sail frigate called Freia , ID no. 1, was launched in August 1828. An exact 8-metre-long model of the ship is on display in the Naval Museum in Magazine A here at Karljohansvern.
From military naval dockyard to civilian industrial park
Up until 1940 a total of 131 naval vessels were built at the naval dockyard. After 1948 the dockyard became a civilian shipyard where tankers and freighters were built. The Horten shipyard went bankrupt in 1986 and the Horten Industrial Park was established.
Magazine canal and the Dock
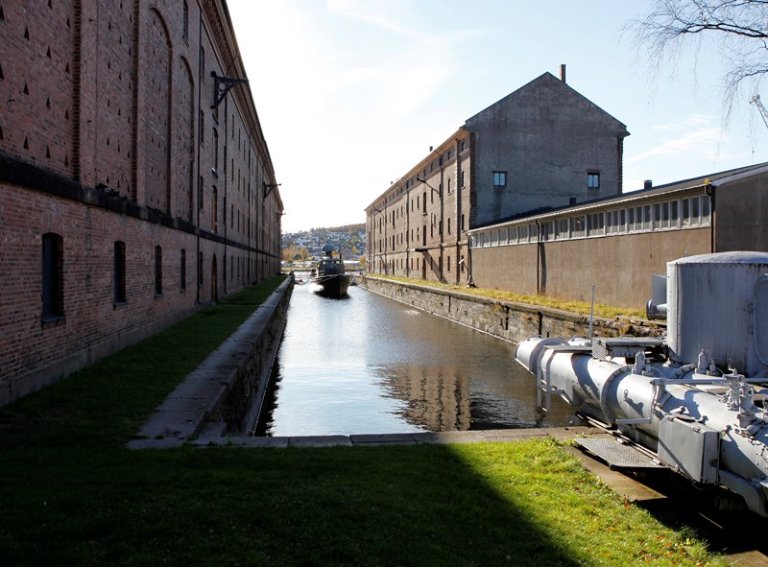
The Magazine Canal - for loading and unloading
The Magazine Canal (completed in 1869) is located between Magazines A and B. Here vessels were able to load and unload equipment intended for missions or emergency contingencies, directly onto or off the boats. Large gates with cranes on each floor of both magazines meant that loading operations were quick and simple.
The canal is 160 metres long and 14 metres wide. Outside each magazine there is a 3-metre wide quay on each side.
Dry dock
The Dock was designed for bringing ships right out of the water so that repairs, inspections, graving and painting can be carried out on those parts of the ship which would otherwise be under the water. The Dock has been used intensively right up until the present day, and the machinery and gate have been renewed on several occasions. The dry dock is currently privately owned as part of the Horten Industrial Park and it is still being used for restoring ships.
Rare cultural monument
In the middle of the 1800s this facility was very modern for its time and today it is a rare and very interesting technical and cultural monument.
The Laboratory
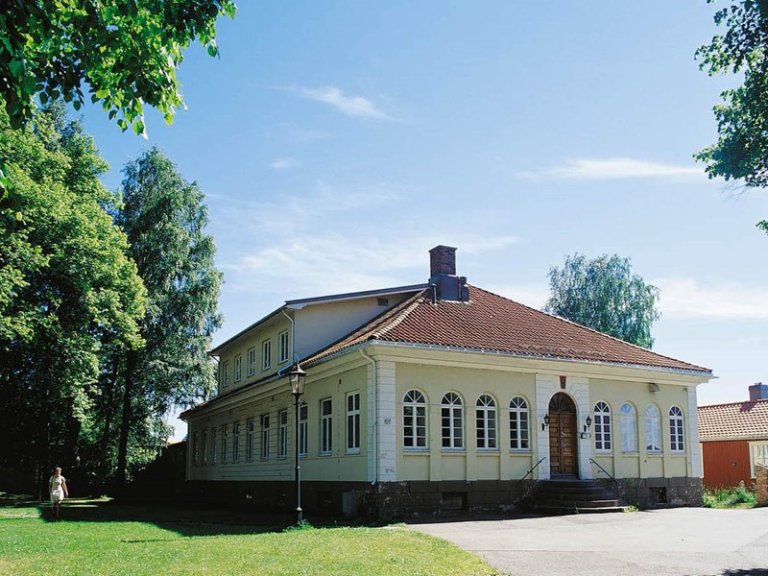
The Laboratory was built in 1839 and is also called The White House. It is where ammunition was "laboured", i.e. assembled.
The building was drawn by Engineering Officer F H Aubert and it is a characteristic example of the empire-style which was also used when building the barracks located to the north of the church.
New life on historic ground
Today the building is rented out to the Preus Museum and is used for offices and as a workshop for preserving and developing photos. It also serves as the premises for the Children's Photo Workshop.
Escaped the bombing
The Laboratory is one of the few buildings from the original dockyard which was not destroyed by the Allied bombing mission in February 1945
The Battery at Hortenstangen
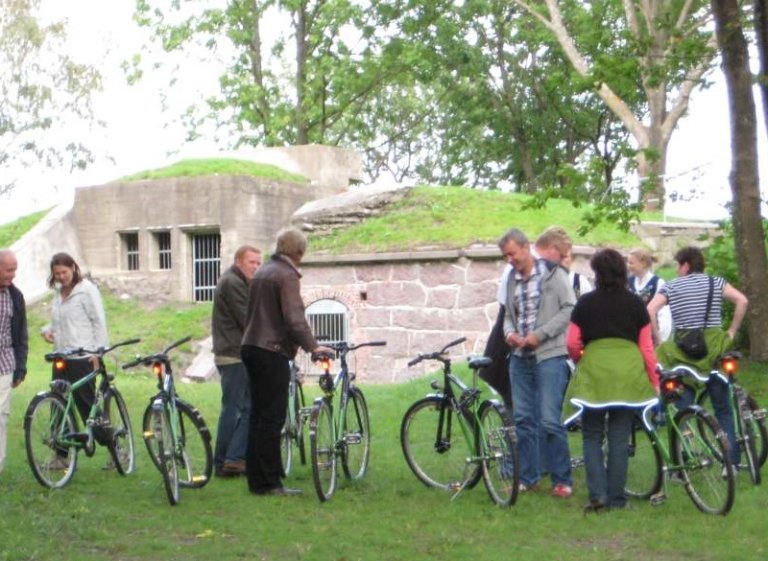
The Battery is located in an open and easily accessible position in an area where a considerable number of leisure activities take place.
The site is currently used mainly for recreational purposes, but it is also a popular arena for open-air theatre and concerts.
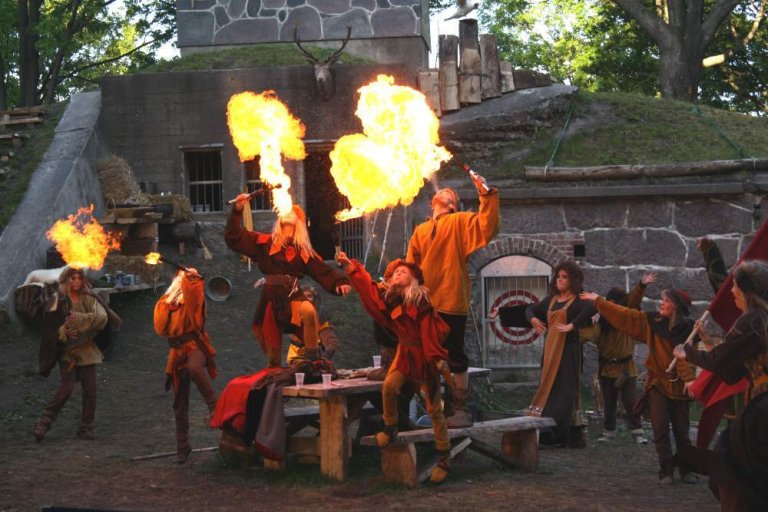
The Battery was restored and the area was opened up to the public in 2009.
History
The Battery at Hortenstangen was built during the 1870s as a double battery with two 23 cm guns. It was also called Batteriet i Fyllinga because it lies on a mound of soil which was dug out from the canal during the 1850s.
During the 2nd World War the Germans installed 88 mm anti-aircraft guns on the older sites and constructed a concrete command station between the two older gun emplacements.